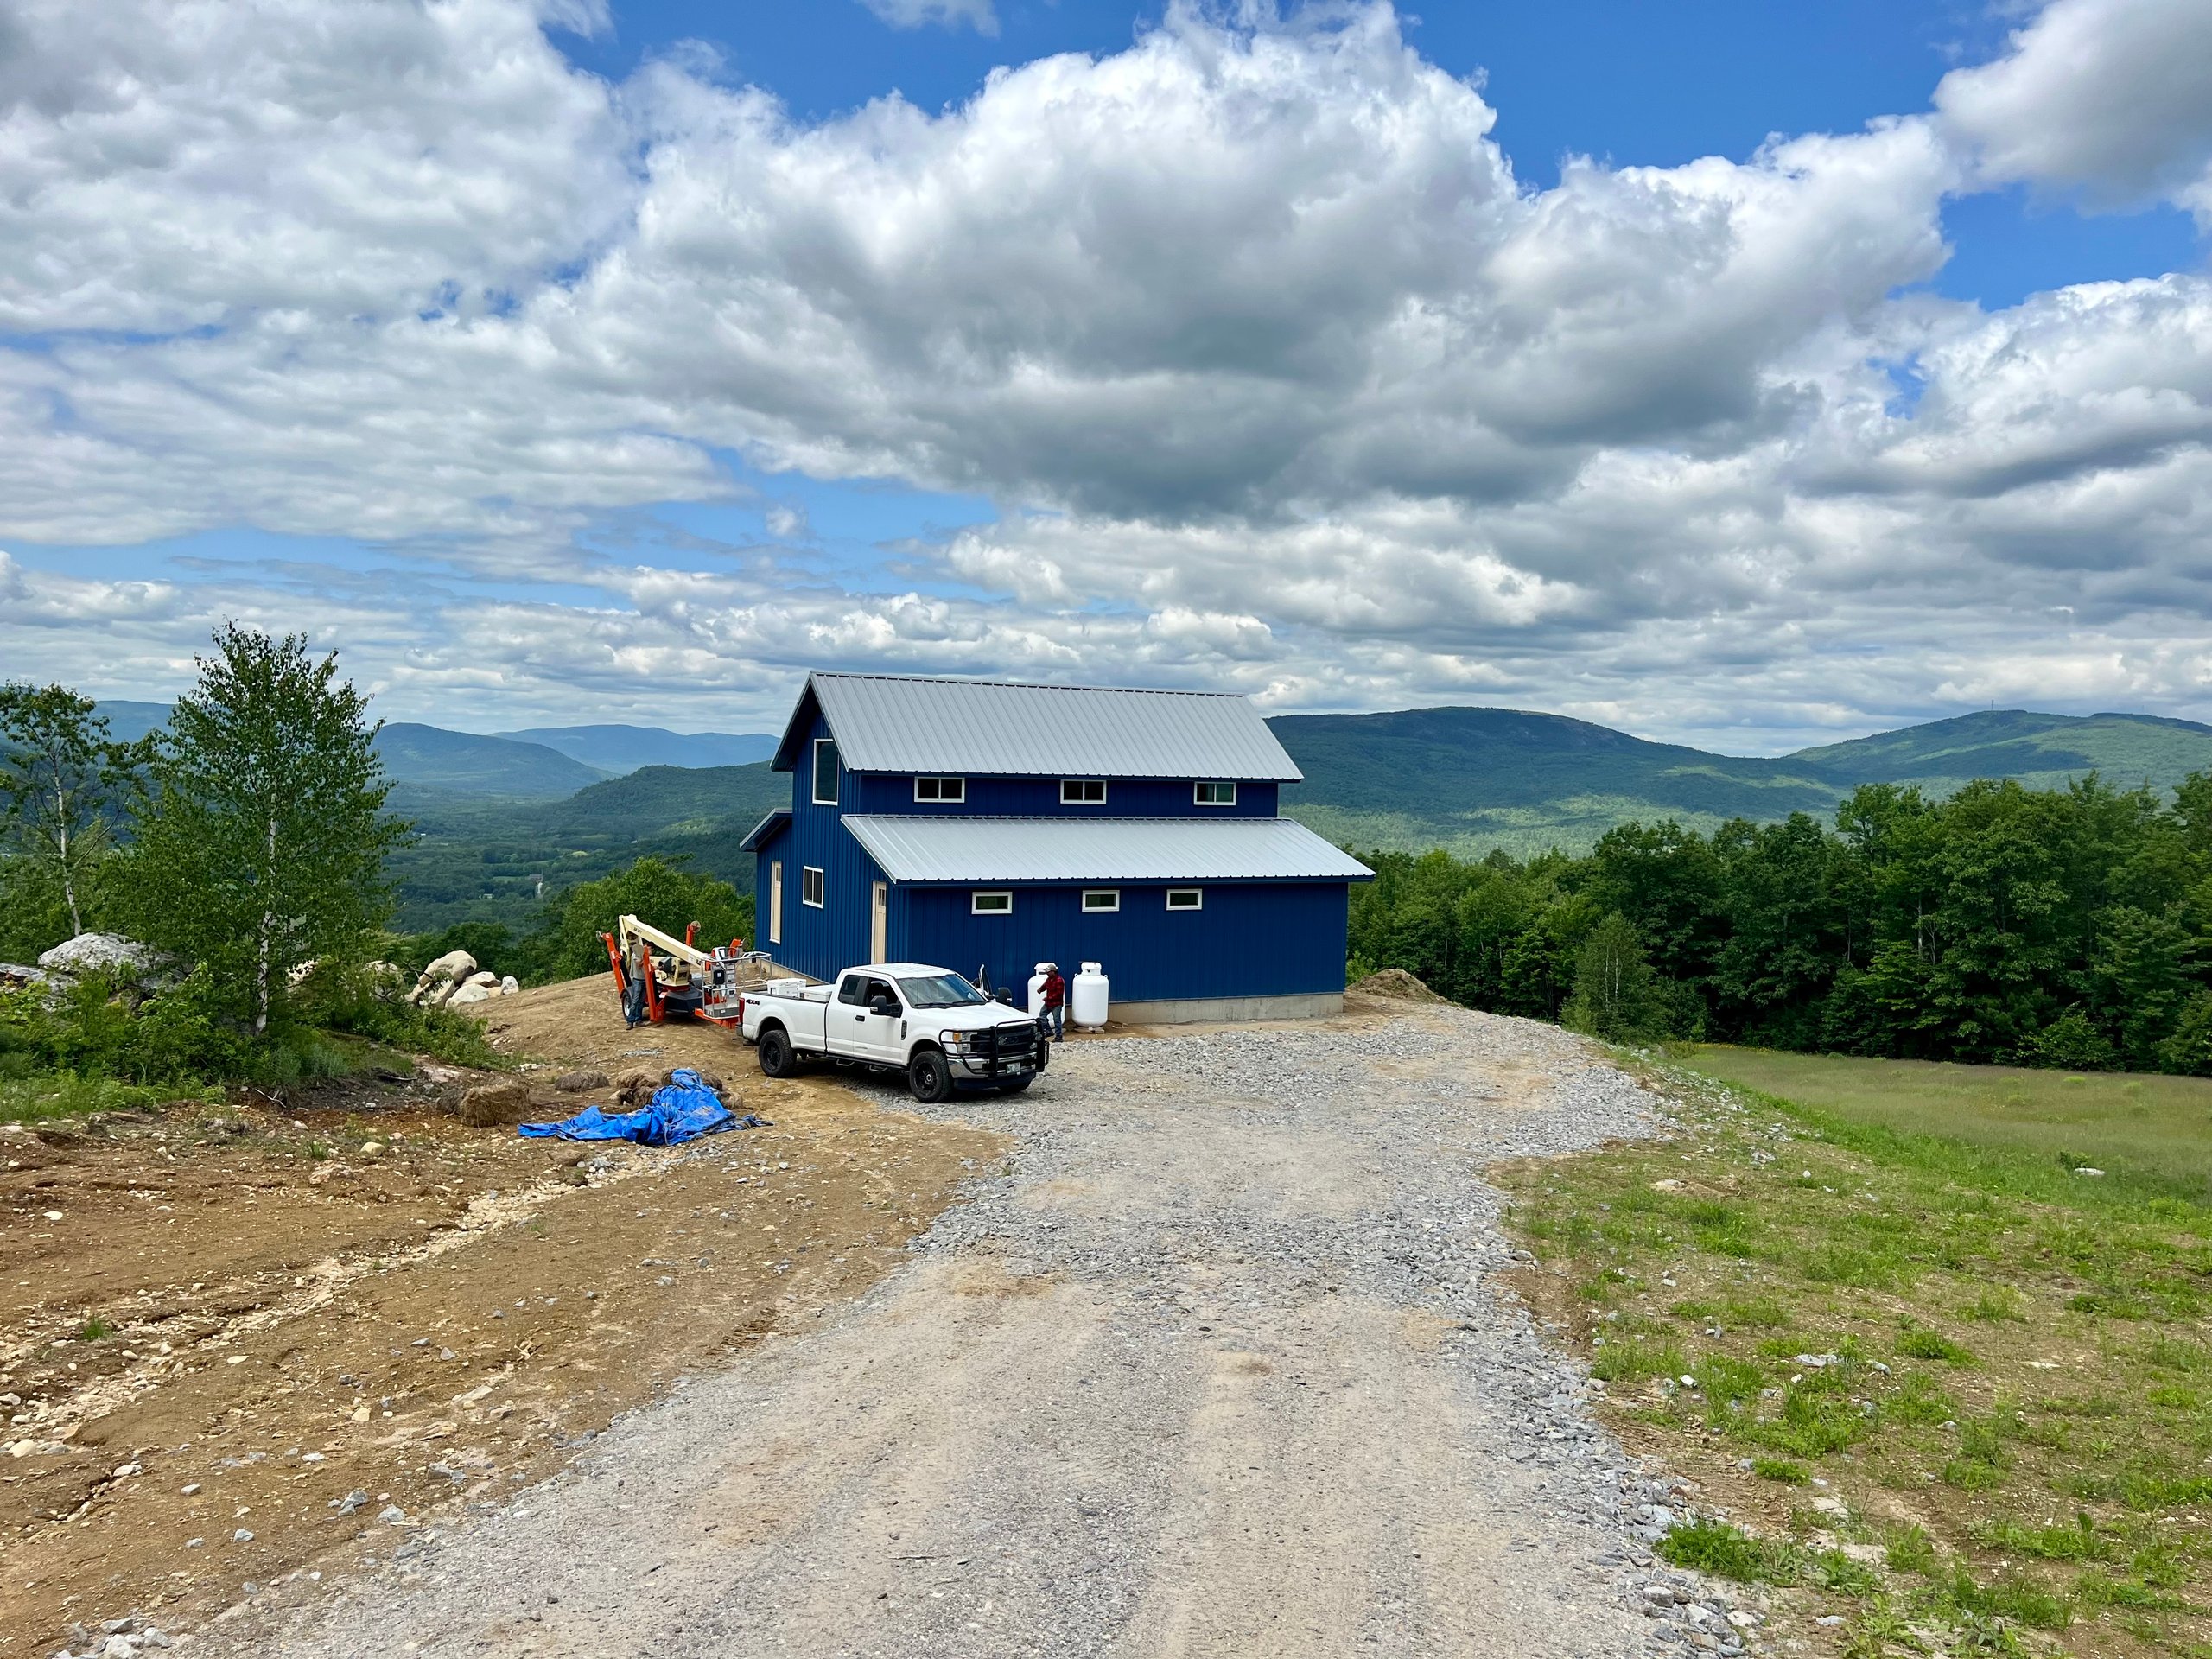
Metal Buildings vs Traditional Construction in Maine: Why Steel Wins
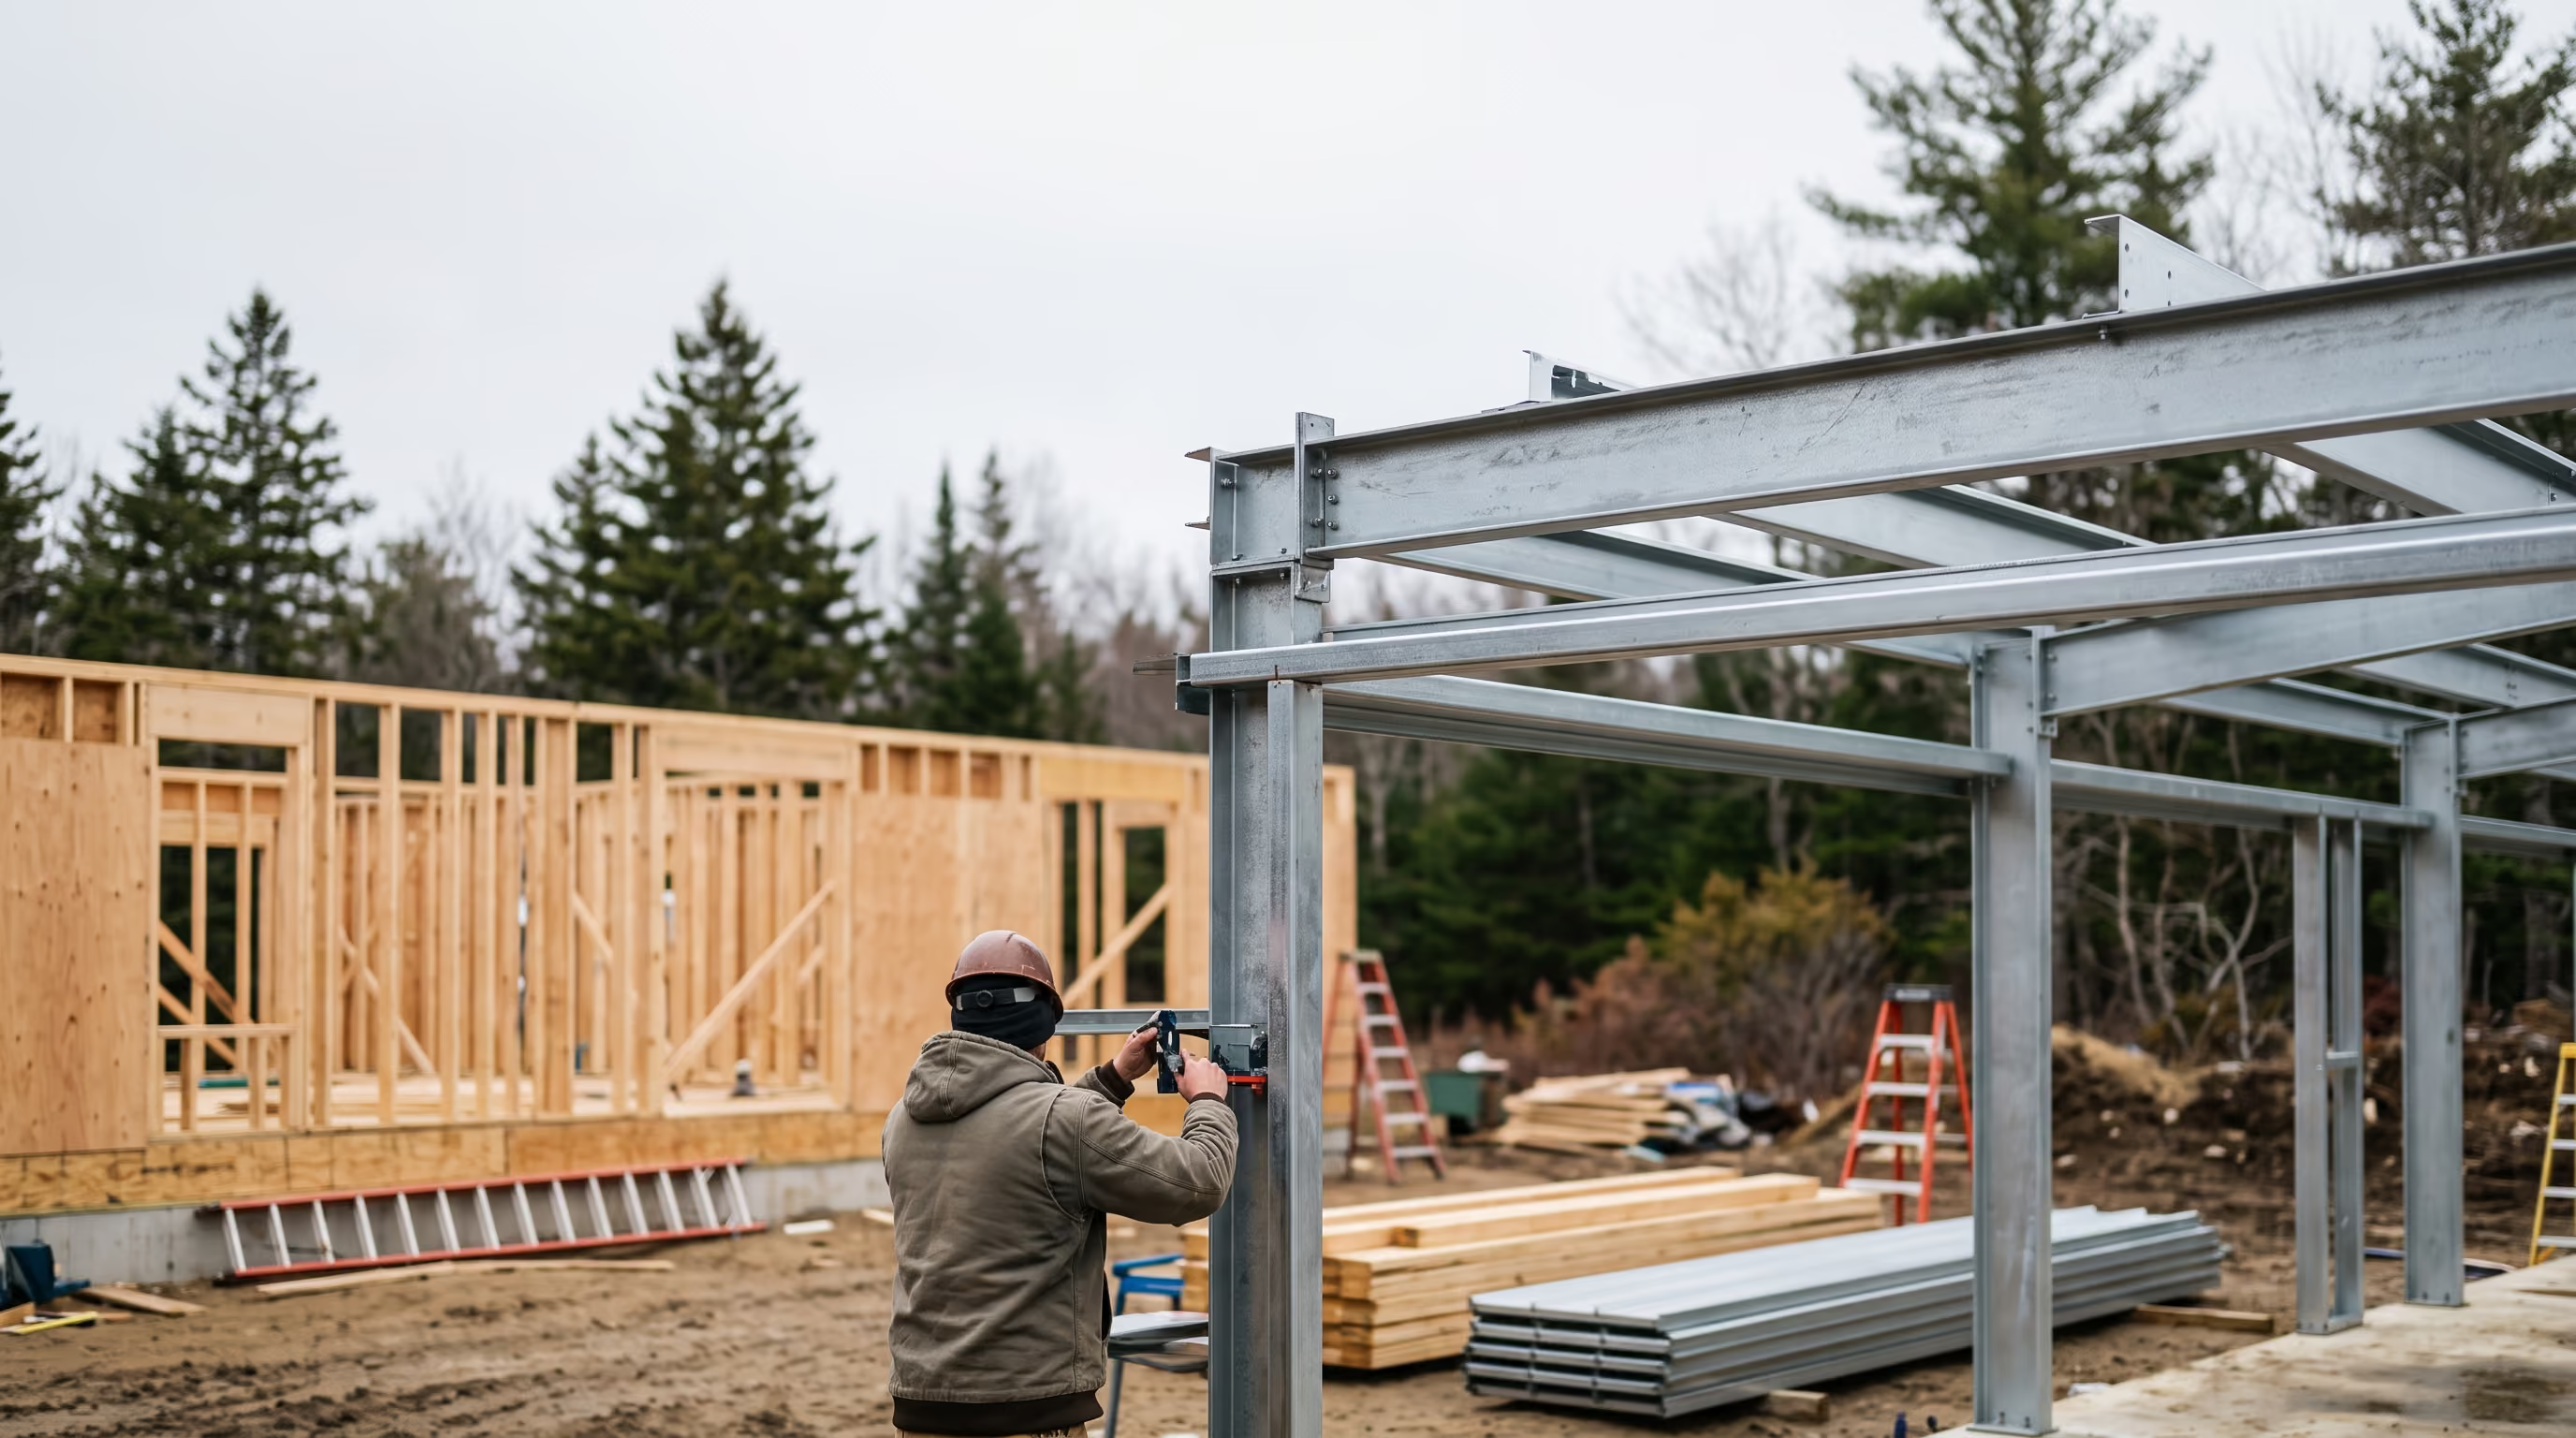
Maine puts structures to the test in ways that most other states don't. Frost lines push 48 inches inland. Ground snow loads hit hard and stay long. Spring thaw turns sites to mud and drives moisture into every crack that wood framing offers. If you're weighing metal buildings vs traditional construction in Maine, the climate alone makes a strong argument in steel's favor, but there's more to it than weather. Find out the differences between steel and wood-frame construction so you can make the right call for your project.
What Maine's Climate Does to Wood-Frame Buildings Over Time
Wood is a biological material. It absorbs moisture, swells, contracts, and rots. That's not a flaw in how it was built. It's just what organic material does under repeated stress. In Maine's climate, that stress cycle runs on an aggressive schedule. You get wet falls, brutal winters, hard freezes, spring thaw, and rain-heavy summers. Each year layers more strain on wood framing than most people account for when they build.
Rot shows up first around the sill plate and anywhere water pools or splashes back from grade. From there, it works into rim joists, floor framing, and wall studs quietly, and often invisibly, until a structural issue surfaces. Insects compound the problem. Carpenter ants and wood-boring beetles are active across central and coastal Maine, and they target framing that's already been softened by moisture.
There's also the load question. Maine's ground snow loads vary significantly by region and elevation. A wood-frame building put up 20 or 30 years ago may not have been engineered to current standards, and older stick-built structures often show the consequences: sagging ridge lines, bowed walls, and rooflines that deflect under a heavy February snow load.
Steel doesn't absorb moisture the way wood does. It doesn't rot, warp, or invite insects. A properly engineered and erected steel building holds its geometry over decades in a way that wood framing simply can't match in this climate.
Snow Load Engineering: Where Steel Has a Clear Structural Advantage
Maine's snow load requirements are not uniform. Ground snow loads range from around 50 pounds per square foot in lower coastal areas to well above 80 pounds per square foot in elevated inland regions. Those numbers have to be built into the structural design from the start, not patched in later.
Steel building kits sourced from experienced metal building manufacturers for Maine projects are engineered to the specific load requirements of your site. The steel framing members are calculated to carry those loads with appropriate safety margins. The geometry of a clear-span steel frame distributes load efficiently across the structure without relying on interior columns, which is why large steel buildings can cover wide open floor plans that wood framing would struggle to achieve at the same span.
Wood framing can be engineered to meet snow load requirements too, but the material's natural variability, moisture sensitivity, and long-term creep under sustained load make it a less predictable performer over a 30 or 40-year horizon. Steel's properties don't change the same way over time. It doesn't creep under load, doesn't lose section strength from moisture cycling, and doesn't degrade from UV or biological activity.
For agricultural buildings especially, this matters. A hay barn or equipment storage building needs to handle the full weight of a Maine winter without the owner worrying about whether it was built to the right spec. Properly engineered steel buildings built to Maine's snow load standards remove that uncertainty from the picture.
Lumber Prices vs. Steel: What the Numbers Actually Look Like
Wood-frame construction used to have a reliable cost advantage over steel. That gap has narrowed considerably. Lumber prices have been volatile since 2020, and while they have come off peak levels, they haven't returned to the stability buyers relied on in prior decades. When a wood-frame quote comes back higher than expected, it often catches people off guard, because the assumption was that wood would be the cheaper option.
Steel costs vary too, but the fabrication-to-order model used by most metal building manufacturers gives buyers more pricing predictability on the building envelope itself. You lock in a quote, the components are fabricated to spec, and the price doesn't change because material costs spiked between when you signed and when your building crew showed up.
Maintenance costs over time shift the math further. A wood-frame building in Maine needs periodic repainting or staining, regular inspection and treatment for rot and insect activity, and roof replacement on a timeline that depends heavily on how well the structure was built and maintained. A steel building's maintenance needs over the same period are significantly lower. The long-run cost of ownership, not just the build cost, is what most buyers should be comparing. For a realistic look at what steel building projects cost in this state, the Maine steel building cost guide is worth reviewing before you finalize your approach.
Steel Building Kits vs. Full Fulfillment: Two Different Paths to the Same Result
One thing that doesn't always get explained clearly is that choosing steel doesn't mean choosing a single delivery method. NS Building Solutions works two ways, and which one fits your project depends on what you already have in place.
A steel building kit means the engineered components, structural framing, panels, and hardware are sourced from proven metal building manufacturers, engineered to your site's specifications, and delivered to your prepared foundation. Your contractor or crew handles construction using the supplied drawings. This works well if you have a builder lined up that you trust and just need the right materials on a flatbed.
A full fulfillment build means NS Building Solutions handles everything: design, permitting coordination, site review, delivery scheduling, and construction by our own crew. You're not managing separate vendors or trying to coordinate a manufacturer in one state with a concrete contractor in another. For buyers searching for “steel building contractors near me” who want a single point of contact from the first conversation to the final product, this is often the cleaner path.
The kit route costs less upfront. But if you don't have a contractor lined up, finding one, managing scheduling gaps, and coordinating multiple parties can close that cost gap quickly, sometimes entirely. Our steel building packages page explains what's included at each level so you can compare them directly and decide which delivery model actually fits your needs.
Long-Term Performance: What Steel Looks Like After 30 Years
A properly erected steel building can realistically perform for 40 to 60 years with minimal structural maintenance. The key variables are correct snow load engineering, site drainage, and the quality of the steel panels, specifically whether they use galvanized or Galvalume coatings that resist the moisture and salt exposure common in coastal Maine.
Wood framing of comparable age in this climate tells a different story. Even a well-built wood structure will have required significant maintenance by the 20 to 30-year mark. Roof replacement, rot remediation, insect treatment, and structural reinforcement are all common expenses. None of that is an indictment of wood construction broadly, but in Maine's climate specifically, the maintenance burden is real and cumulative.
For commercial and agricultural users, this has a practical dimension beyond the cost of repairs. A building that needs regular attention pulls time and money away from the operation it's supposed to support. A farmer outside Ellsworth or a contractor in the Bangor area doesn't need their storage facility adding to their list of problems every spring.
Steel buildings and structures in commercial, agricultural, and utility applications consistently outperform wood-frame alternatives on durability in this climate. That's the reason buyers who have owned both tend to replace failing wood structures with steel rather than rebuilding in the same material.
Frequently Asked Questions
Does steel construction cost more than wood in Maine?
Not necessarily, once you factor in the full picture. Lumber prices have been unpredictable, and labor for stick-built construction has climbed. A steel kit engineered to your site's specs can come in competitively with a comparable wood-frame quote, and the long-term maintenance difference typically favors steel significantly over a 20 to 40-year horizon. The right comparison isn't just the build cost. It's the total cost of owning the building over its useful life.
Can a steel building handle Maine's snow loads?
Yes, and that's one of the primary reasons buyers in this state choose steel. Steel buildings are engineered to the specific ground snow load requirements for your location, which vary across Maine by region and elevation. The structural framing is calculated to carry those loads with appropriate safety margins, and the clear-span geometry of most steel frames distributes weight efficiently without interior columns that would limit usable floor space.
What's the difference between buying a steel building kit and hiring a metal building contractor for a full build?
A kit means you buy the engineered components, and your crew or contractor handles installation. A full fulfillment build means the metal building contractor manages design, permitting, site coordination, delivery, and construction. The kit option costs less upfront and works well if you already have a trusted builder. The full build makes more sense if you don't have a contractor lined up or if the project is large enough that managing multiple vendors would add significant time and risk. NS Building Solutions offers both, and the right choice depends on your specific situation.
Do you need a permit for a steel building in Maine?
In most cases, yes. Maine municipalities require permits for permanent structures, and the threshold for what triggers a permit varies by town. Size, use type, foundation type, and zoning can all play into it. Some sites also trigger additional reviews for wetlands setbacks or shoreland zoning regulations. The Maine steel building permits guide covers the basics, and NS Building Solutions walks clients through the permitting process on every project rather than leaving it as something to sort out after the deposit clears.
If you have a site, a rough size in mind, or just a clear sense of what you need to store or operate out of, that's enough to get started. NS Building Solutions serves communities across central and coastal Maine, and the conversation is straightforward: we’ll ask the right questions, help you figure out whether a kit or a full build fits your needs, and give you pricing that reflects what a project in this state actually costs. Reach out to us about your project, and you'll get straight answers, not a sales pitch.
Design Your Building
Whether you have a specific design in mind or need a quote, our online building designer helps you get started quickly.
Customer testimonials
Ready to build?
Get a quote or speak with our team about your project today